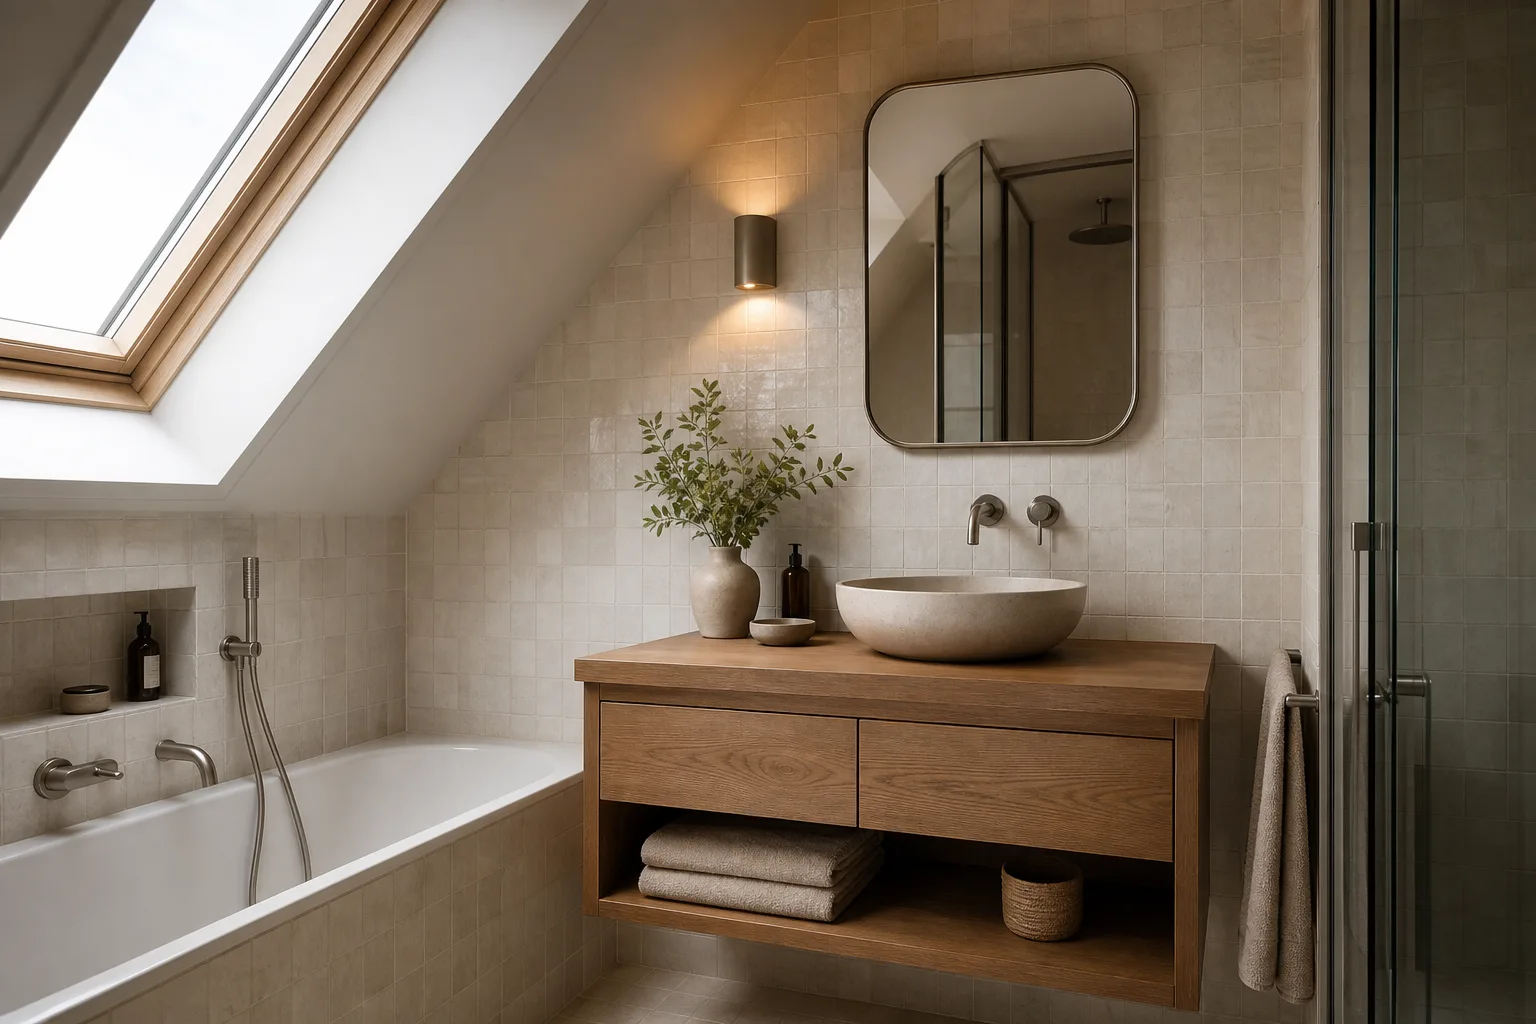
Attic conversion · Ixelles
Wauters Loft
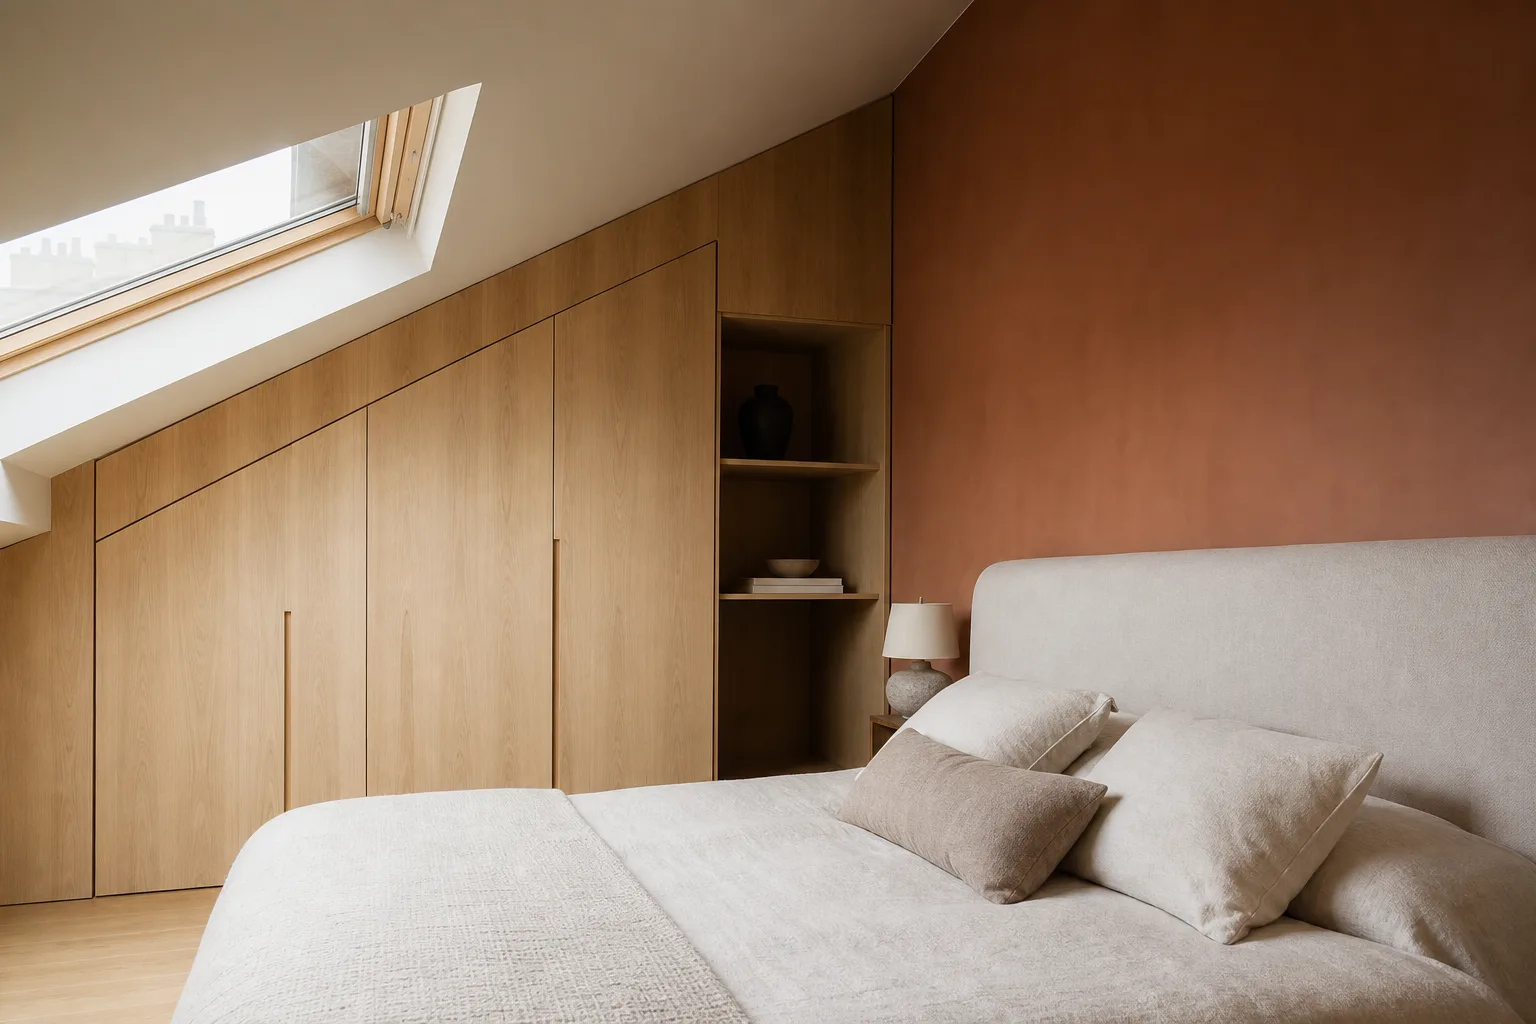
A dark, unused top floor became a calm principal suite, with every low-eave corner doing useful work.
The brief
Turning an awkward top floor into a proper principal suite.
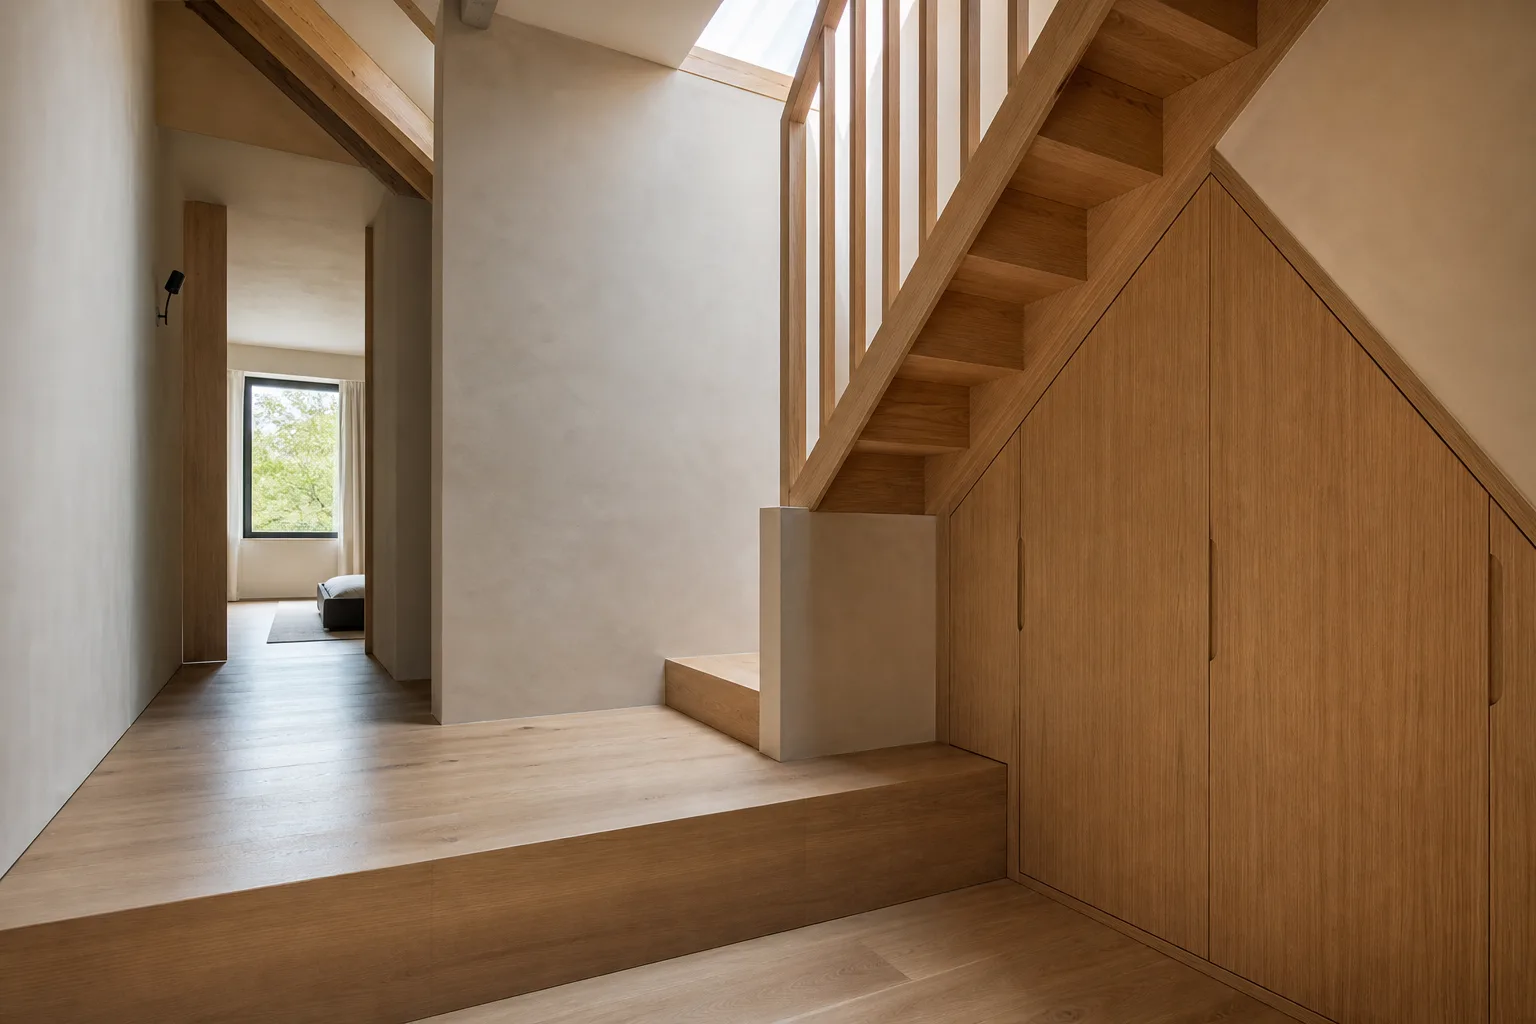
The challengeThe top floor had awkward ceiling heights, little insulation and nowhere to put the everyday things that quietly fill a bedroom.
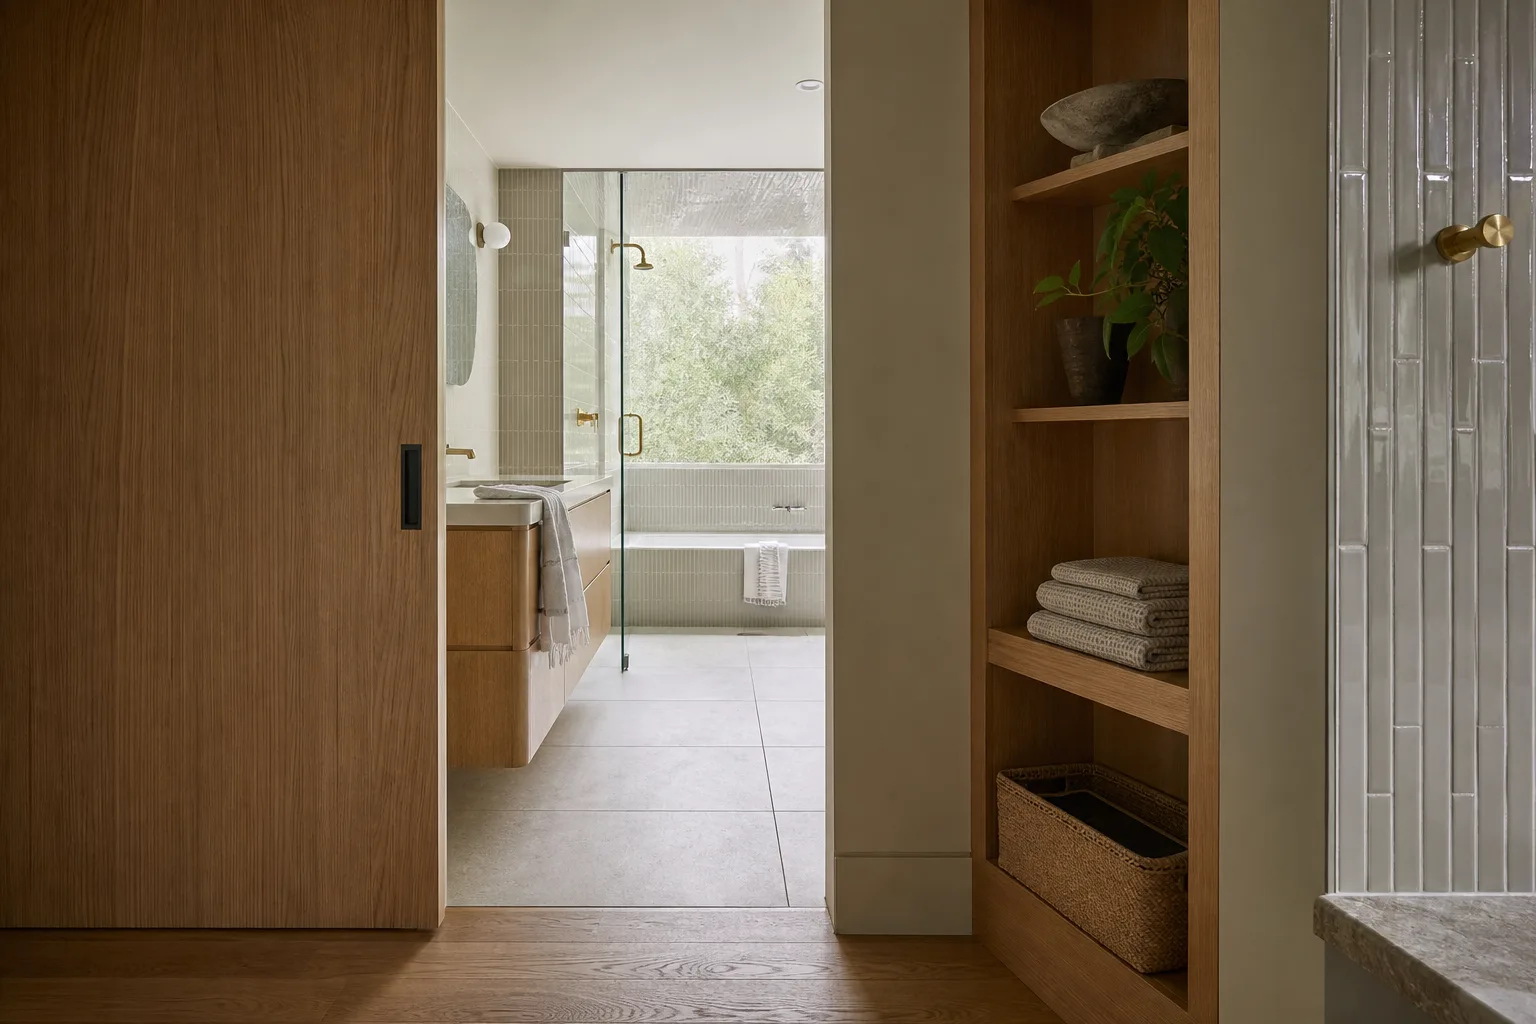
Our responseWe mapped usable head height first, then built the storage into the eaves and brought daylight in through carefully positioned roof windows. The bathroom was planned as a compact but generous sequence rather than a compromise.
The resultThe family gained a proper principal suite, a calm bathing space and storage that makes the room feel larger rather than more furnished.
Scope of work
What the project included.
- roof windows and insulation
- custom oak storage
- bedroom and en-suite fit-out
Planning something similar?
Start with a practical first conversation.
Bring your address, the rooms you want to change and the timing you have in mind. We’ll help you identify the sensible next step.