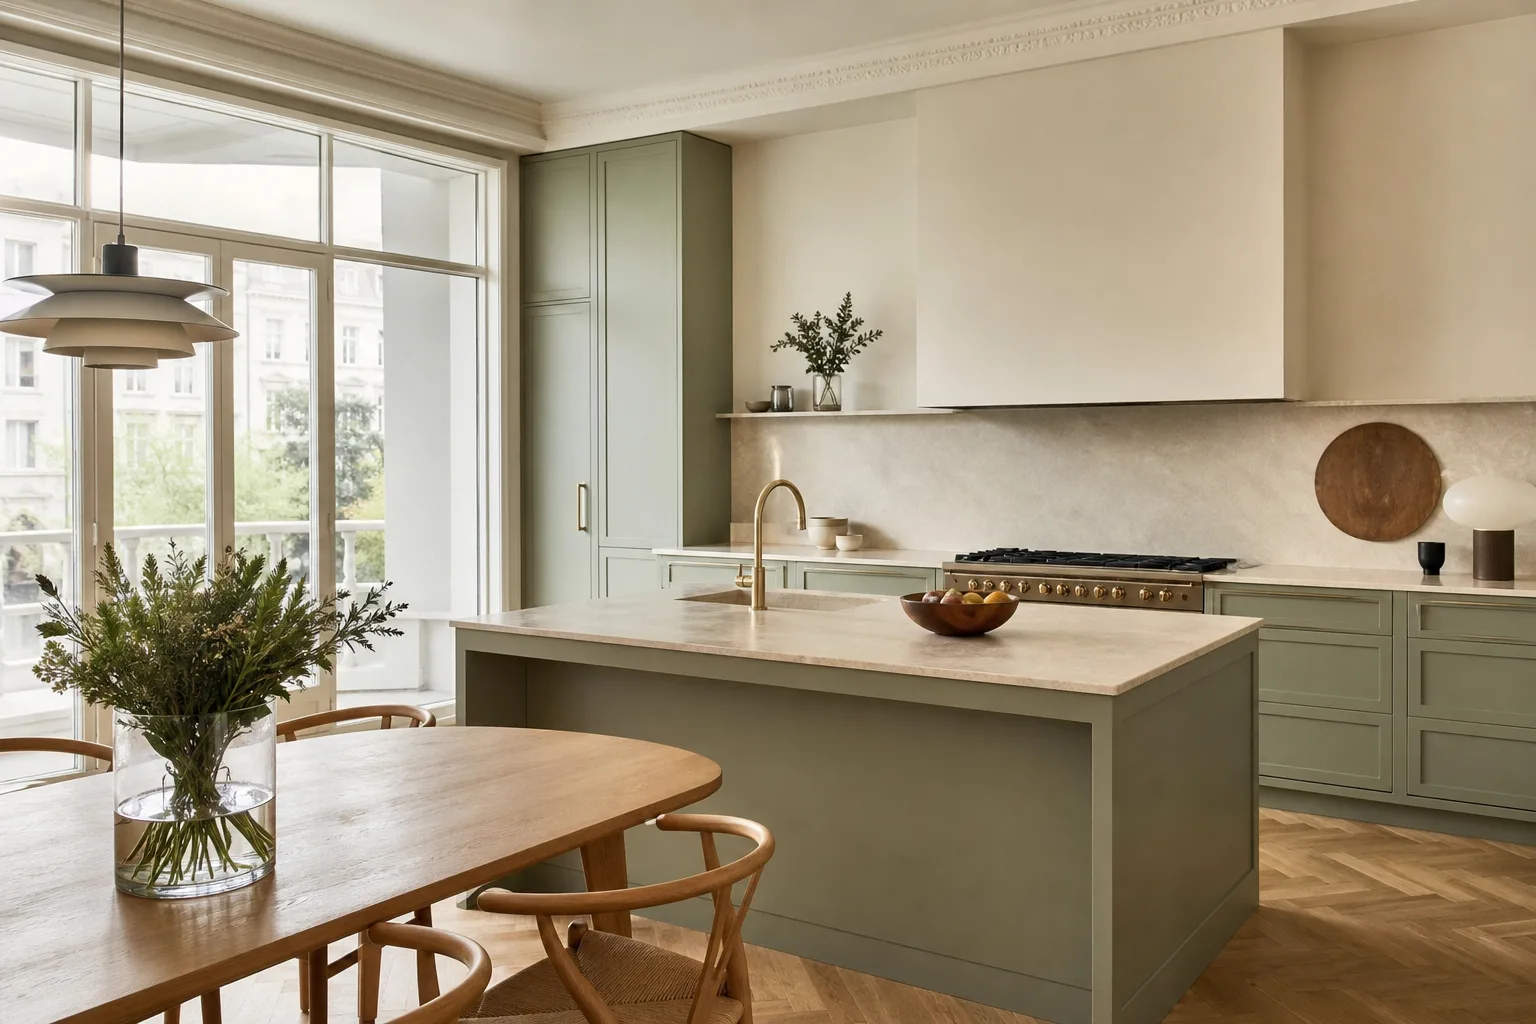
Kitchen & ground floor · Etterbeek
Juniper House
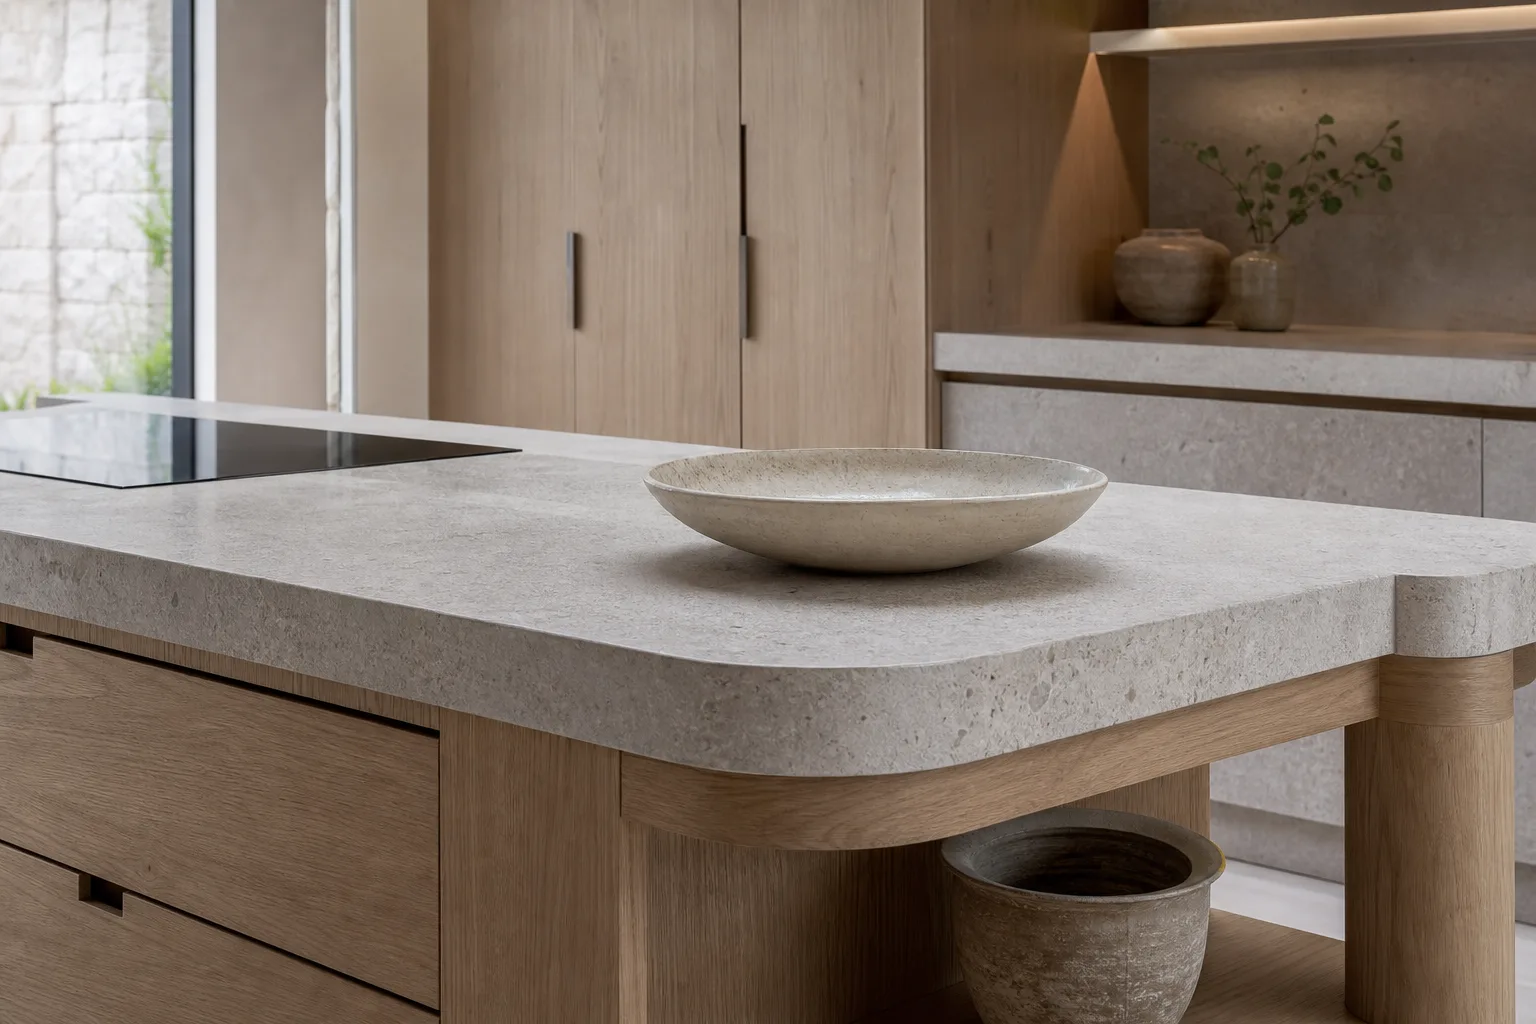
A kitchen planned for weekday traffic: generous work surfaces, an honest pantry wall and a dining room that still feels like the house.
The brief
A ground floor planned around the busiest part of the day.
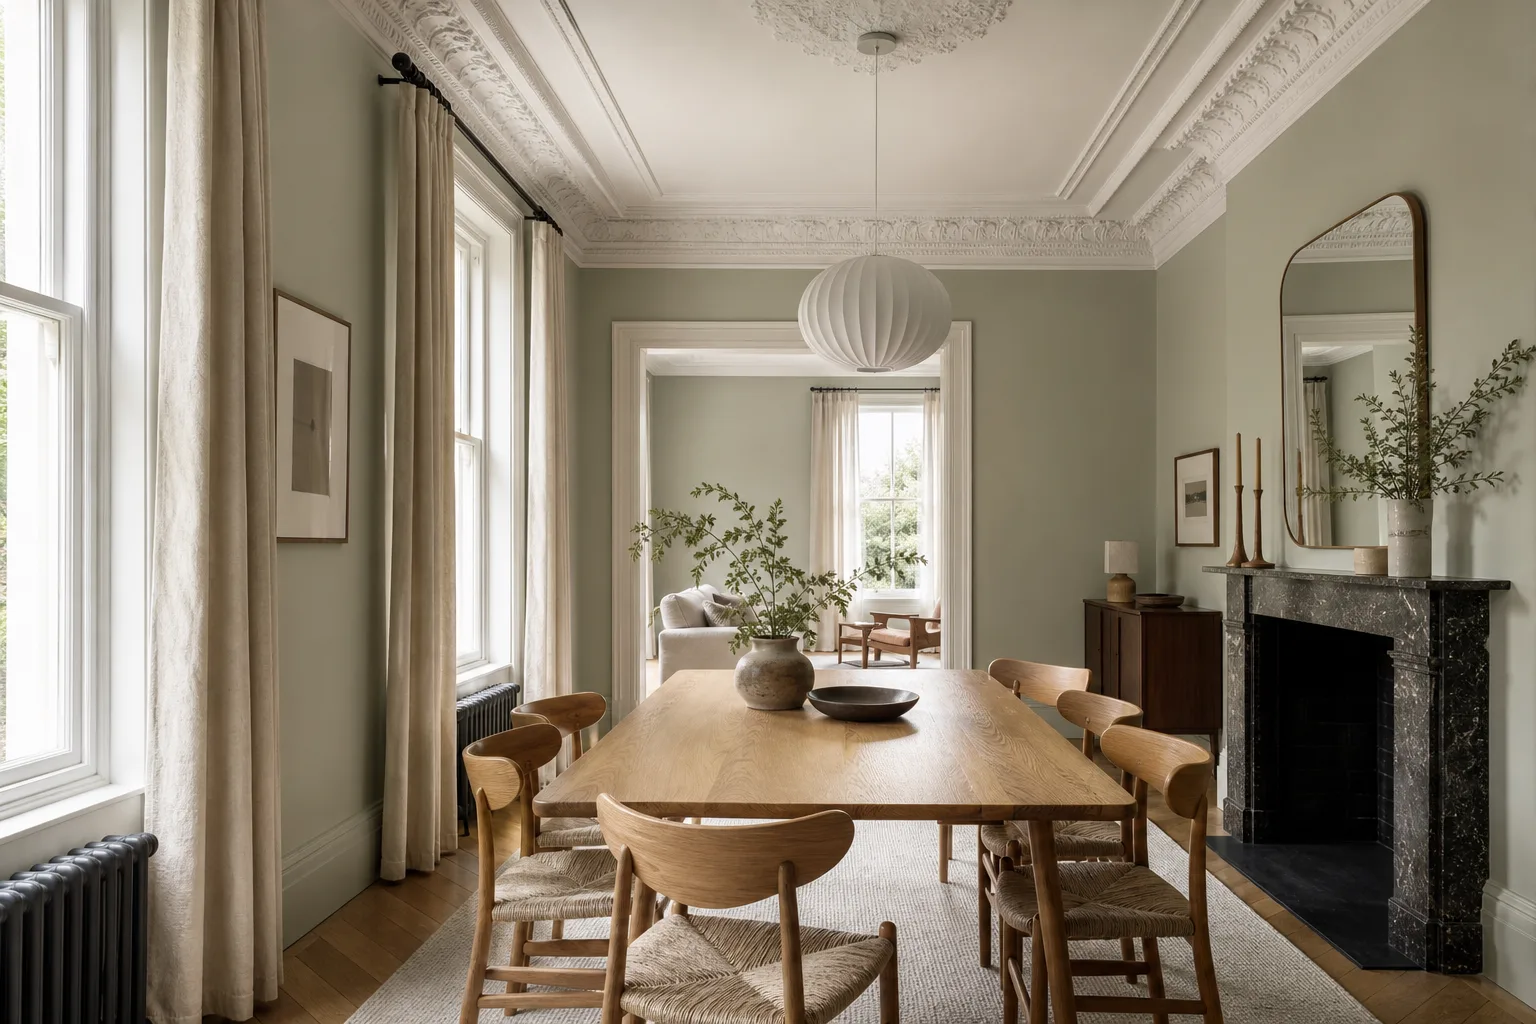
The challengeThe ground floor was divided between a dated kitchen and a dining room that did not earn its footprint.
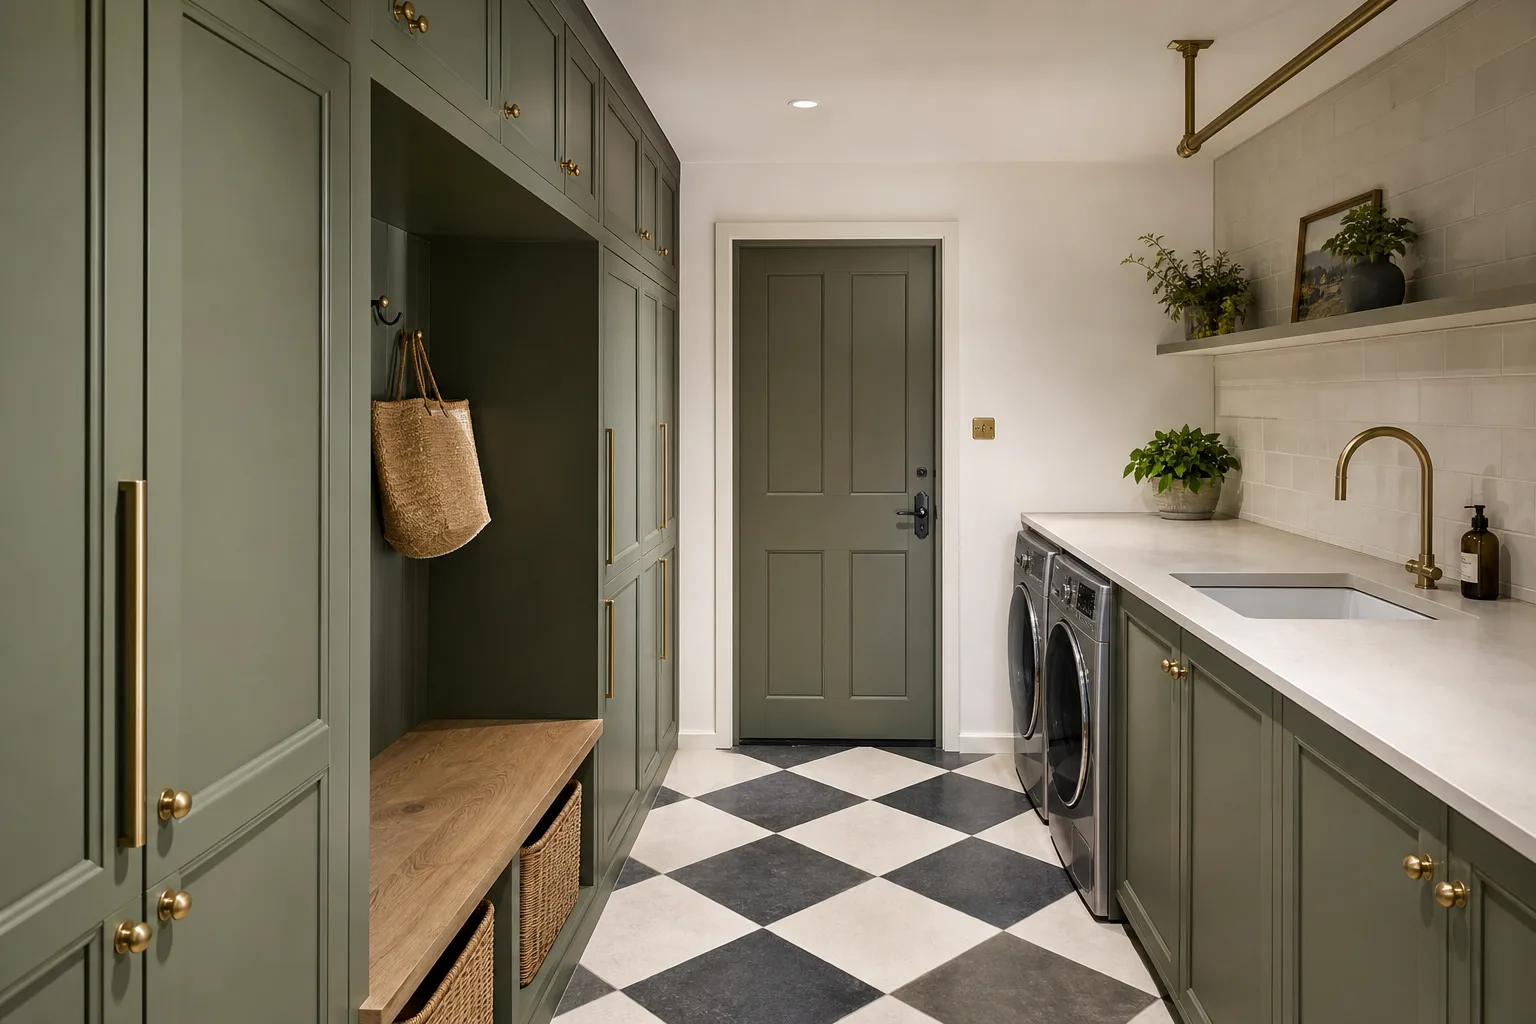
Our responseThe new plan puts preparation, cooking, laundry and pantry storage on one intuitive route. Sage joinery and a warm timber table soften the practical parts of the room.
The resultThere is now enough work surface for a busy week and a dining room that feels connected to the kitchen without becoming an extension of it.
Scope of work
What the project included.
- bespoke kitchen
- utility room
- electrics, joinery and finishes
Planning something similar?
Start with a practical first conversation.
Bring your address, the rooms you want to change and the timing you have in mind. We’ll help you identify the sensible next step.